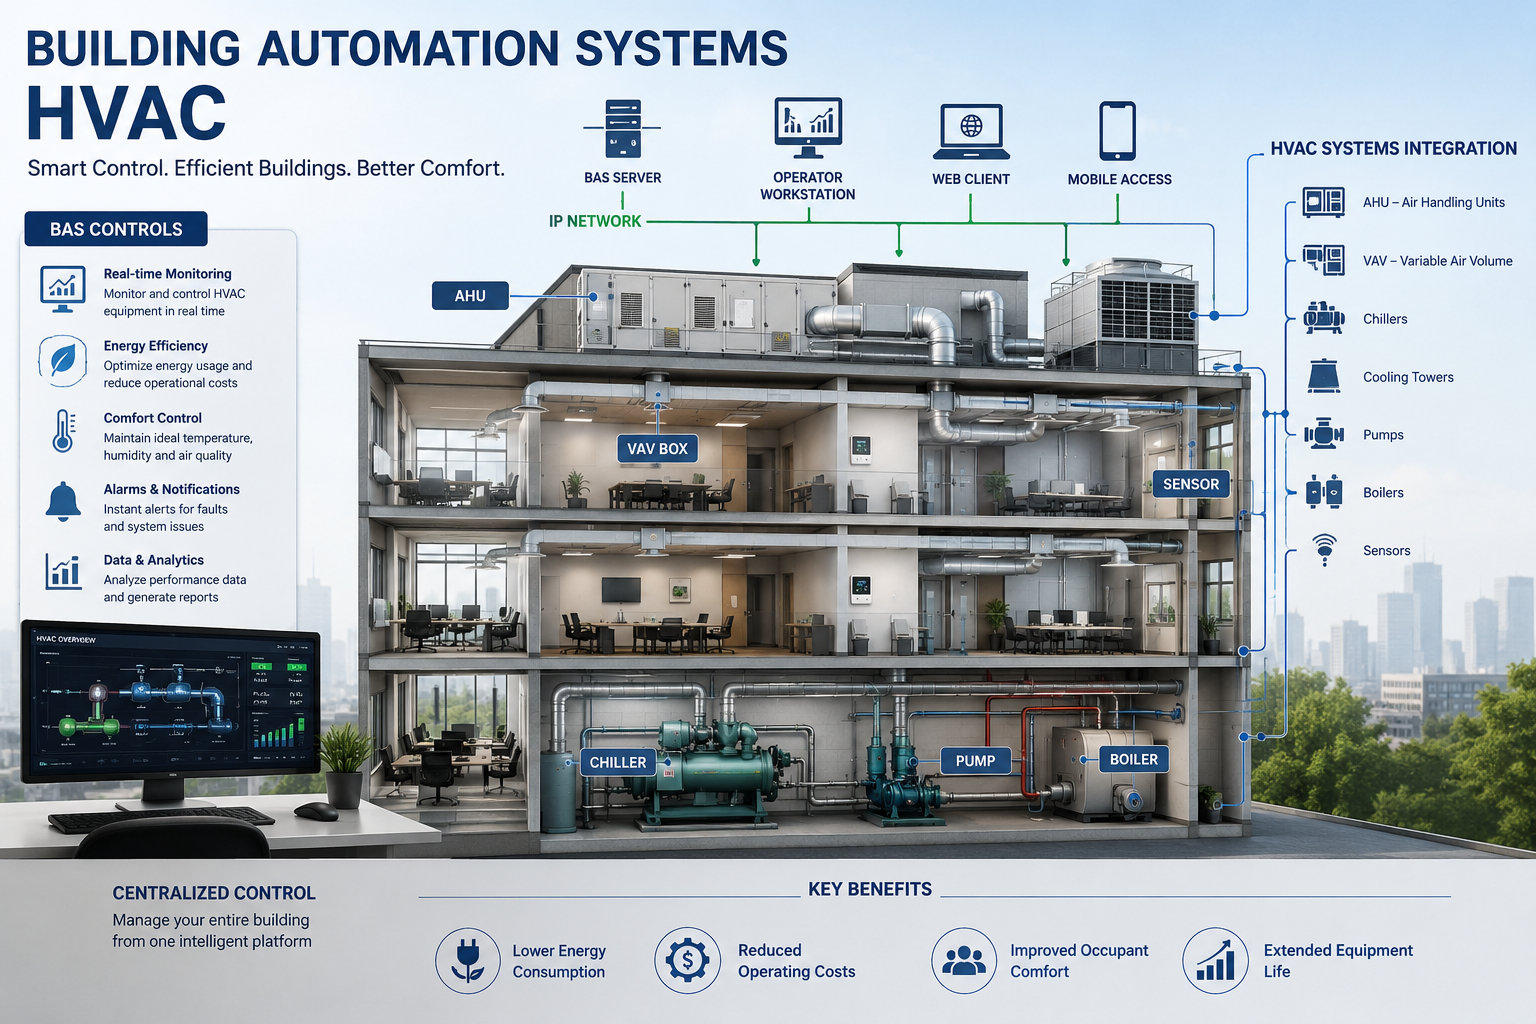
A modern building shouldn’t heat empty conference rooms or push cold air through a floor that has gone home. Building automation systems HVAC controls respond to occupancy, weather, equipment status, and indoor air conditions instead of following a blunt fixed schedule.
These systems connect sensors, controllers, mechanical equipment, and software. The result is better control of heating, cooling, ventilation, comfort, and energy use. For owners, managers, and HVAC professionals, the work starts with understanding what the system can control and what it can’t fix alone.
Table of Contents
How Building Automation Systems HVAC Control Works
The control path begins in the occupied space and ends at a piece of equipment. Sensors report temperature, humidity, carbon dioxide, pressure, flow, or occupancy. Field controllers compare those readings against setpoints and programmed sequences.
Then, the controller sends commands to actuators, valves, dampers, variable frequency drives, and compressors. Supervisory software brings those details into one view, with schedules, alarms, graphics, and trend logs.
A well-configured building automation systems HVAC installation can reset supply-air temperature as outdoor conditions shift. It can reduce duct static pressure when VAV boxes are mostly satisfied. It can stage boilers, chillers, or rooftop units only when the load requires them.

The sensors, controllers, and equipment inside a BAS
A typical system includes temperature and humidity sensors, CO2 sensors, differential pressure sensors, flow meters, occupancy sensors, energy meters, and freeze-protection switches. Each point tells a small part of the building’s story.
Controllers coordinate air-handling units, VAV boxes, rooftop units, chillers, boilers, pumps, actuators, and drives. Gateways translate information between devices that don’t share the same communication method. Plant controllers manage central equipment, while local controllers handle zone-level decisions.
The operator dashboard should make conditions easy to read. Trend logs show what happened over time, while alarm tools call attention to conditions that need action.
What HVAC data helps a building run better
Live data helps an operator catch a failed damper, a frozen valve command, or a zone that never reaches setpoint. Historical trends reveal problems that a walkthrough can miss, such as a fan cycling every few minutes or an air handler running through the night.
Useful data also exposes clogged filters, poor occupancy schedules, simultaneous heating and cooling, and equipment that starts too early. However, more points don’t always create more insight.
A short list of well-chosen trend points is more useful than thousands of values nobody reviews.
Clear graphics, sensible alarms, and documented point names give operators information they can use during a busy day.
BACnet, BACnet/SC, and Other HVAC Automation Standards
Mixed equipment is common in commercial buildings. A chiller may come from one manufacturer, VAV controllers from another, and submeters from a third. Open communication standards help those devices exchange useful data without forcing an owner into one vendor’s ecosystem.
BACnet is the leading protocol for this work. ASHRAE Standard 135 defines BACnet as a data communication protocol for building automation and control networks. It supports HVAC, lighting, energy monitoring, fire and life-safety functions, and more.
For a practical introduction, review what BACnet is and why it matters. BACnet/IP uses conventional IP networking, while BACnet MS/TP often appears on lower-speed RS-485 field buses.
Modbus remains common in meters, drives, boilers, and industrial equipment. A gateway can expose selected Modbus values to a BACnet supervisory system, but every mapped point needs testing. This overview of Modbus in building automation explains where the older protocol still fits.
Why BACnet interoperability matters in real buildings
BACnet can connect controllers, air handlers, chillers, boilers, meters, lighting systems, and supervisory software across brands. Yet an open protocol doesn’t guarantee a painless integration.
The system still needs readable point lists, compatible object types, proper network settings, documented sequences, and thorough functional testing. A controller might communicate over BACnet and still lack the data or write permissions that a sequence needs.
The BACnet standard overview explains that the protocol was designed around building control needs. Project specifications should require more than a BACnet label on a product sheet.
BACnet/SC makes network security part of the design
Older BAS networks were often isolated. Today, remote access, cloud services, and connected vendors make that assumption unsafe. A controller exposed to the internet without protection creates a real operational risk.
BACnet Secure Connect, or BACnet/SC, uses secure WebSockets over TLS 1.3. It adds encrypted transport, mutual authentication, and X.509 certificates. It also avoids the broadcast traffic common in older BACnet/IP designs. BACnet International’s BACnet/SC description outlines its secure communication model.
Network segmentation, role-based accounts, secure remote access, certificate renewal, backups, logging, patches, and strict vendor access rules still matter. BACnet/SC strengthens the protocol layer, but it doesn’t replace an IT security plan.
The Benefits and Limits of HVAC Building Automation
Good controls reduce wasted runtime and hold temperatures more steadily. They also support ventilation control, faster fault detection, centralized oversight, and maintenance decisions based on operating evidence.
Savings vary sharply. A 24-hour hospital, a lightly occupied school, and a suburban office each present different loads, schedules, and comfort requirements. Existing equipment condition, climate, utility rates, operator skill, and commissioning quality all shape the outcome.
Industry planning discussions often mention energy savings of 15% to 30% and payback within three to five years. Treat those figures as rough starting ranges, not promises. A site-specific baseline and scope are the only reliable way to forecast results.
Where the biggest energy savings usually come from
Schedules often offer the first savings opportunity. Equipment that starts too early or runs after hours wastes energy before any advanced sequence begins.
Other high-value measures include occupancy-based ventilation, supply-air resets, chilled-water and hot-water resets, economizer control, variable-speed fan operation, and equipment staging. Correcting simultaneous heating and cooling can also produce large gains.
Trend data is essential because it reveals recurring waste. A supply fan may look normal during a morning visit but run at full speed every evening. Measure post-installation use against a sensible baseline, then adjust sequences with real evidence.
The tradeoffs owners should plan for
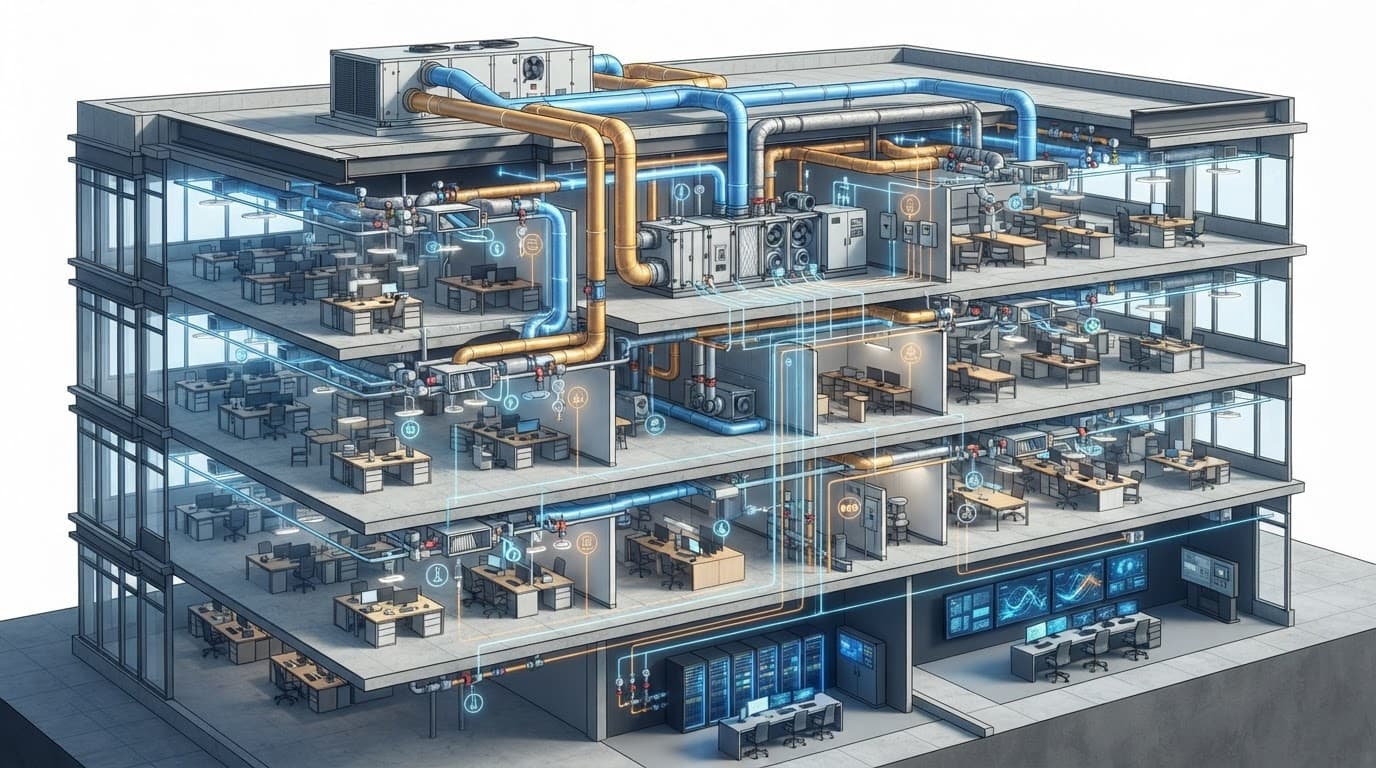
A BAS requires capital, design time, training, commissioning, and ongoing attention. Sensor drift, nuisance alarms, stale graphics, subscription costs, and weak integrations can wear down confidence in the system.
Poorly named points create another common problem. If an operator can’t tell which zone, damper, or pump a point represents, the dashboard becomes a maze. Undocumented sequences make troubleshooting even harder.
A sophisticated system needs a named owner for daily review. Without that responsibility, alarms pile up and carefully designed controls fade into background noise.
How to Choose and Install a BAS for HVAC
Start with the building, not a brand presentation. Map zones, HVAC equipment, comfort complaints, energy goals, current controls, and likely expansion needs. A small retrofit may need better scheduling and a few VAV upgrades. A central plant replacement may justify a broader architecture.
Choose the communication protocol and cybersecurity approach early. Then prepare a point list, sequence of operations, alarm plan, trend plan, graphics standard, and acceptance criteria. These documents prevent costly interpretation gaps during installation.
Platforms such as Automated Logic WebCTRL and Siemens building management offerings can support substantial portfolios. The best fit depends on local support, licensing, openness, service quality, and compatibility with the installed equipment.
A practical BAS project and commissioning checklist
A complete project has more steps than mounting controllers and drawing colorful graphics:
- Survey equipment, wiring, zones, existing networks, and recurring comfort complaints.
- Create controls drawings, equipment schedules, point lists, and written operating sequences before programming begins.
- Complete point-to-point checkout, sensor calibration, controller programming, graphics review, and alarm verification.
- Test every major sequence under operating conditions, including failures, safeties, staging, and occupied or unoccupied modes.
- Review trends after startup, train operators, deliver backups and documentation, then revisit the system after seasonal changes.
ASHRAE Guideline 36 provides standardized high-performance HVAC sequences that can strengthen this work. Its 2026 addendum activity also shows why teams should keep specifications current rather than relying on old control logic.
Questions to ask BAS vendors and integrators
Ask whether the system supports BACnet, BACnet/SC, and integration with existing controls. Request details about licensing, cloud access, data ownership, cybersecurity updates, remote support, backup and restore procedures, response times, warranty coverage, and training.
Also ask to see sample graphics, alarm workflows, trend reports, and a written sequence of operations. A polished demonstration matters less than proof that the integrator can document, test, and support the exact work your building needs.
HVAC BAS Costs, Maintenance, and Long-Term Performance
Cost depends on building size, zones, point count, plant complexity, retrofit wiring, gateways, labor, commissioning, software, and cybersecurity requirements. Existing infrastructure can lower costs, while hidden wiring conditions can raise them quickly.
Broad U.S. planning estimates often fall around $2 to $7 per square foot or $400 to $1,000 per control point. These ranges aren’t bids. A small building can cost more per square foot because servers, engineering, and startup effort don’t shrink in proportion to floor area.
Software may add about $2,000 to $10,000 upfront. Cloud services can add roughly $50 to $500 per month, depending on users, data retention, integrations, and features. Capital purchase and subscription models both work when the owner understands the lifetime obligations.
Maintenance keeps automation from becoming background noise
Maintenance should include sensor calibration, alarm cleanup, trend review, firmware and software updates, certificate renewal, access audits, backups, restore tests, and seasonal sequence checks. Review schedules and setpoints whenever tenant hours, occupancy patterns, or space uses change.
Cybersecurity also needs regular attention. Staff, contractors, remote connections, and vendor accounts require defined rules and periodic review.
Conclusion
HVAC automation is a control strategy and an operating practice, not a dashboard full of colored icons. Reliable sensors, clear sequences, secure communications, careful commissioning, and ongoing maintenance produce the results owners expect.
Begin with a site assessment and a focused pilot area. Expand building automation systems HVAC controls after the team proves better comfort, energy use, reliability, and cybersecurity in daily operation.